

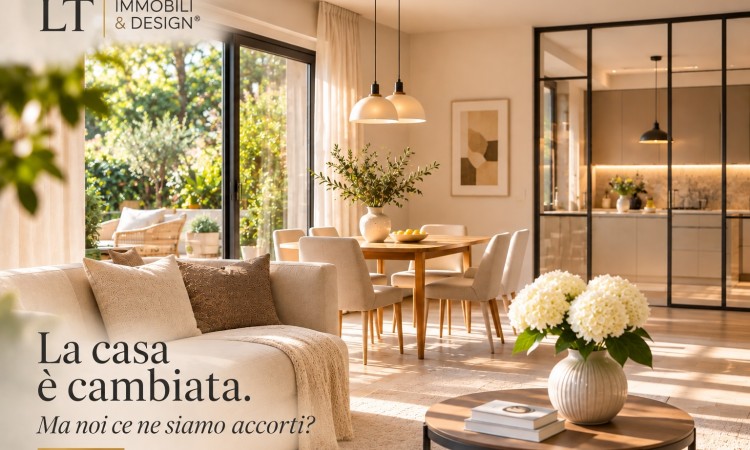
Homes Have Changed. But Have We Noticed?
Homes Have Changed. But Have We Noticed?
From separate kitchens to living rooms that double as home offices, the spaces we live in reveal much more than how our homes were designed. They reveal how we have changed.
Homes Tell the Story of Another EraImagine walking into an apartment built in the 1980s. The living room is spacious, the kitchen occupies a separate room, a hallway leads to the bedrooms, and perhaps there is a small storage room near the entrance. Every space has a clearly defined purpose, almost as though the home had been designed around a daily routine governed by familiar habits.
Then a potential buyer walks in. They look around, imagine where their furniture might go and, after a few minutes, ask a question we often hear during property viewings: “What if we removed this wall?”
It is not necessarily a criticism of the property. It is simply an attempt to imagine a different way of living in it.
That apartment may have been home to a family for decades. The kitchen was where meals were prepared, the living room was where guests were welcomed, and bedrooms were primarily places to rest. It was a layout designed around practical needs, one that still works perfectly well for many people today.
Yet something has changed in the meantime. Not just the materials, furnishings or technology, but our relationship with the spaces we call home.
Homes have not suddenly become different. We have simply started asking something different of them.
When a Room No Longer Has Just One PurposeFor a long time, we imagined homes as a series of rooms, each with its own clearly defined function. The kitchen was for cooking, the living room for spending time together, and the bedroom for sleeping. This separation also reflected the way everyday life was organised.
Today, those boundaries are less rigid. A dining table can become a workstation, a living room can accommodate a small home office, and a spare bedroom might serve as a guest room, exercise space or personal retreat.
This change is not simply about working from home. It reflects a growing desire to use our living spaces more freely, adapting them to different stages of life.
A room that belongs to the children today might become a study in a few years. A rarely used space could be transformed into somewhere dedicated to a hobby. Even a hallway, if thoughtfully designed, can take on a purpose that was never originally intended.
This does not mean every home should become one large open-plan space, or that walls are necessarily an obstacle. Rather, it suggests that adaptability has become an important quality in the way many people experience their homes.
A property can be perfectly organised for the needs of the people who originally designed it, yet invite an entirely different interpretation from those who will live there next.
It is a subject closely connected to something we have already explored in our magazine: How Much Is a Missing Room Worth?. After all, the significance of a room depends not only on its size, but also on the possibilities it offers.
The Kitchen, the Living Room and the Desire to Be TogetherPerhaps no room illustrates this transformation better than the kitchen.
In homes built several decades ago, it was often a separate space, sometimes small but extremely practical. The living room, meanwhile, had a more formal character. It was where guests were entertained, family occasions were celebrated and, in some households, a room reserved for particular moments.
Over time, the kitchen has gradually taken on a different role. It is no longer simply where meals are prepared, but somewhere people talk, work, help their children with homework and spend a significant part of the day.
This helps explain the popularity of open-plan living, where kitchens and living rooms flow into one another without a clear physical separation. Such layouts can encourage interaction and create a greater sense of continuity between spaces.
But it would be a mistake to consider this the only modern solution.
Some people love cooking without having the living room in full view. Others prefer to keep cooking smells and noise contained, while some consider a separate kitchen an essential part of a comfortable home. For certain families, being able to close a door also means enjoying a moment of peace.
It is fascinating to see how two people can visit the same apartment and reach completely opposite conclusions. One immediately imagines removing a wall, while the other appreciates the possibility of keeping the rooms separate.
The modernity of a home, after all, is not necessarily measured by how many walls we decide to knock down.
Outdoor Spaces Have Taken on a New Meaning TooAnother element that reveals how our habits have evolved is our relationship with outdoor space.
A balcony once used mainly for hanging out laundry might become a little corner for breakfast. A terrace can feel like an extension of the living room. A garden, rather than simply being somewhere to maintain, can become a place to read, work or spend time with friends.
In a coastal town such as Viareggio, where the climate and proximity to the sea encourage outdoor living, this relationship takes on particular significance.
It is not simply a question of size. What matters is how the outdoor space connects to the home, its orientation, privacy and how easily it can become part of everyday life.
A very large terrace that is difficult to access from the main living areas may offer a completely different experience from a smaller outdoor space directly connected to the living room.
This is why, when we look at a property, square metres tell only part of the story. The rest depends on how those spaces can actually be enjoyed.
A Home Can Evolve Without Losing Its IdentityWhen viewing a property built many years ago, it is easy to focus on features that appear outdated: a traditional layout, an unusually large entrance hall, a long corridor or separate rooms that could now be arranged differently.
But homes are not simply spaces waiting to be updated according to the latest trends.
They are the result of architectural choices, family needs and ways of living that belong to different periods. Some of those choices retain qualities worth recognising, even when they do not immediately match contemporary preferences.
A clearly defined entrance hall, for example, can provide greater privacy than a front door opening directly into the living room. A corridor can effectively separate bedrooms from communal areas. An independent kitchen can offer a degree of flexibility that a completely open-plan layout does not always provide.
Interior design should not begin with the assumption that everything belonging to the past needs to disappear.
It should begin with a much simpler question: how do the people who will live here want to experience their home?
This is just as relevant to someone buying a property to renovate as it is to someone hoping to rethink their existing home without moving.
Sometimes, a few carefully considered changes are enough to transform the relationship between people and their living spaces. At other times, the best solution is to preserve what already works.
The Real Change Is in the Way We LiveIn our work, we encounter all kinds of homes. Properties designed for large families, apartments intended for couples, houses that have passed through generations and spaces completely reimagined through renovation.
One interesting observation emerges time and again: what one person sees as a limitation, another may consider a valuable feature.
Some buyers are looking for bright, open spaces. Others prefer clearly separated rooms. Some consider a home office essential, while others would rather use that same space as an additional bedroom.
These differences often become apparent during property viewings. We explored another side of this experience in our article Why Some Homes Spark Family Discussions Before an Offer Is Even Made, which looks at how different people can imagine very different lives within the same property.
There is no ideal layout that works for everyone, just as there is no single correct way to live in a home.
And perhaps that is the most important transformation of all.
For a long time, we looked for homes that could accommodate a fairly established model of family life. Today, we increasingly expect our living spaces to adapt to our needs, habits and the changes that inevitably come with time.
Home is still the place we return to at the end of the day. But that day may look very different from the one our parents or grandparents experienced.
So perhaps the real question is not whether homes of the past were better or worse than those we build today.
The question is whether the home we live in today can still support the way we hope to live tomorrow.
LT Immobili & Design
